
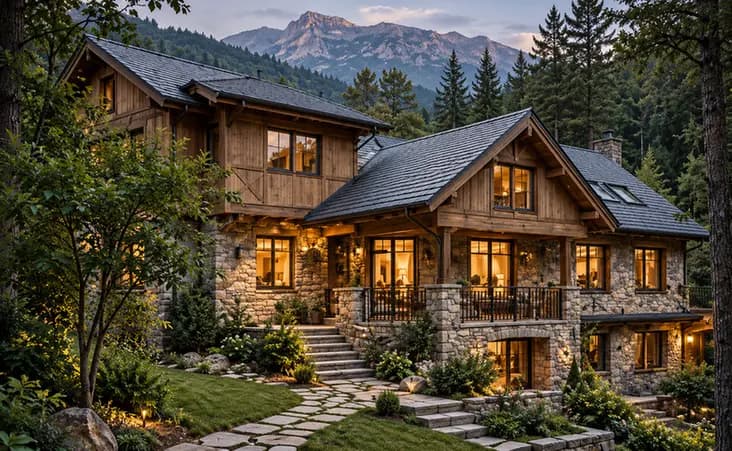
Studio Space
Double-height studios with natural light, tactile walls and quiet views for focused work.
Residential
Himachal Pradesh, India
A modest hillside home that sits lightly on the land. Local stone, timber and large verandahs frame views of the forest and distant ridges, creating warm, functional spaces for family living and quiet escapes.
Location
Himachal Pradesh, India
Type
Hillside Residence
Year
2025
Area
—
Scope
Interior Architecture, Interior Design, Landscape, Furniture & Styling
Studio Space
Double-height studios with natural light, tactile walls and quiet views for focused work.
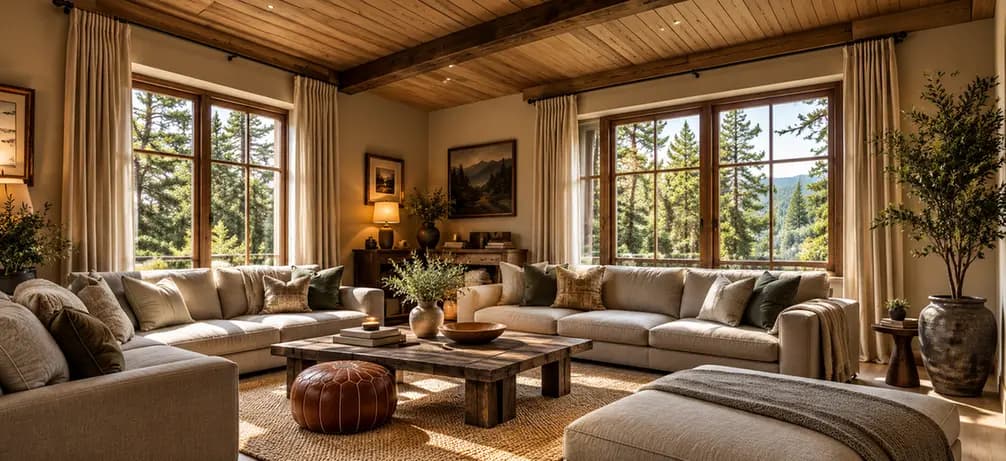
Communal Lounge
A shared heart for meals, conversations, readings and informal gatherings.
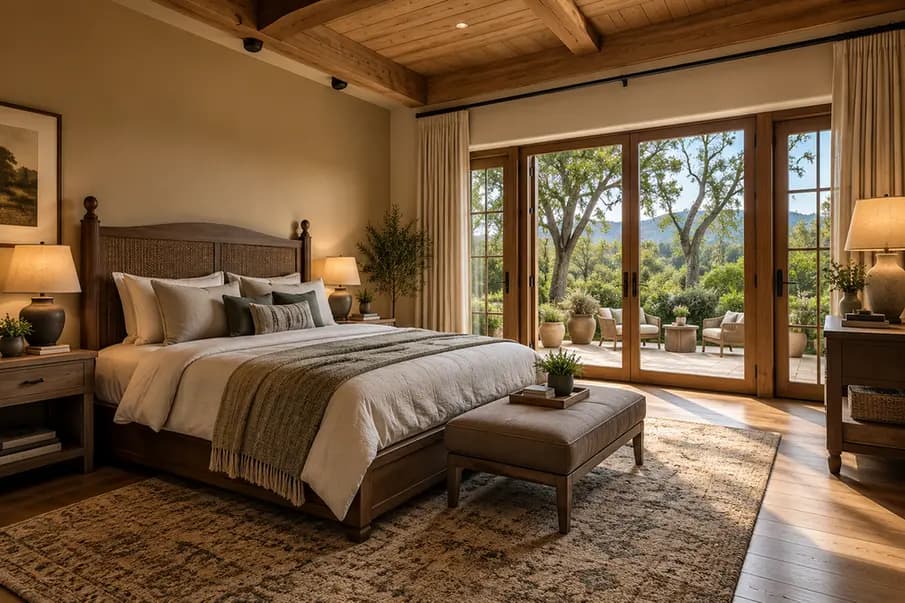
Guest Room
Simple, restful rooms that open towards nature and the rhythms of the landscape.
Design Story
Set into the hillside, the house was designed to work with the existing terrain rather than dominate it.
Local stone forms a grounded architectural base while timber brings warmth to the interiors and upper volumes.
Deep verandahs extend the living spaces towards the forest, creating sheltered places to sit, gather and experience the changing mountain weather.