
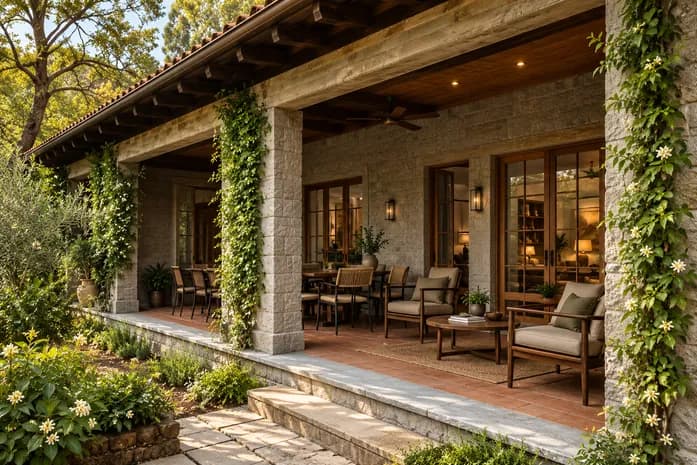
Studio Space
Double-height studios with natural light, tactile walls and quiet views for focused work.
Residential
Kasauli, Himachal
Organised around a sunlit courtyard, this home embraces verandahs, vintage finds and local craftsmanship, bringing warmth and slow living together.
Location
Kasauli, Himachal
Type
Courtyard Residence
Year
2024
Area
3,200 sq. ft.
Scope
Interior Architecture, Interior Design, Landscape, Furniture & Styling
Studio Space
Double-height studios with natural light, tactile walls and quiet views for focused work.
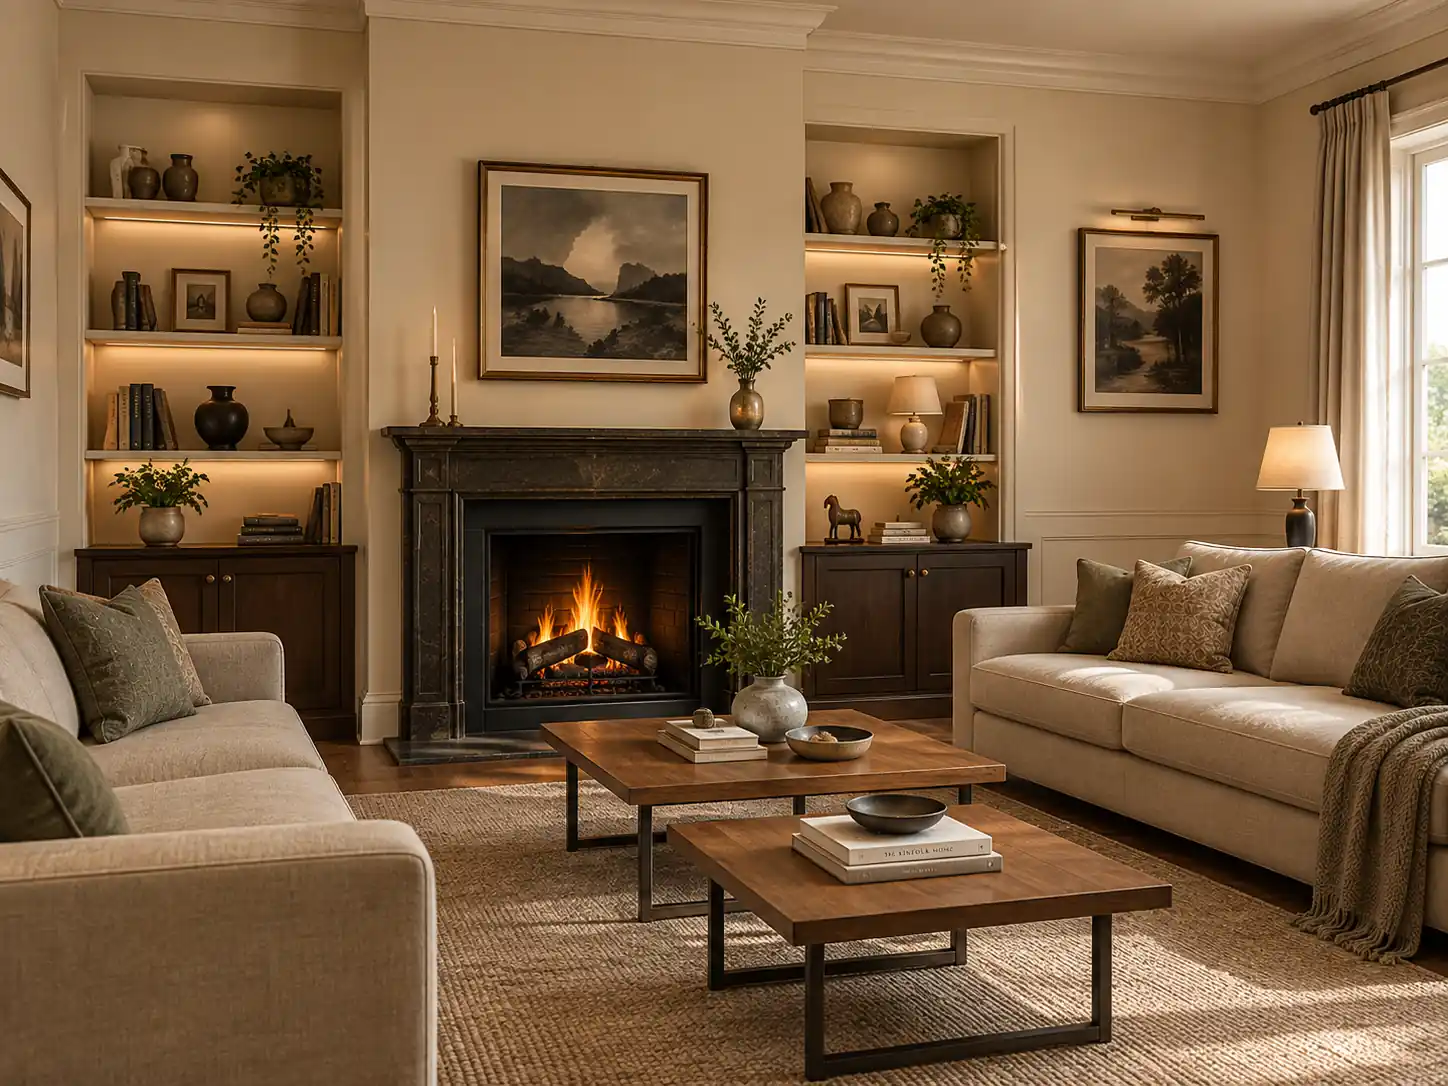
Communal Lounge
A shared heart for meals, conversations, readings and informal gatherings.
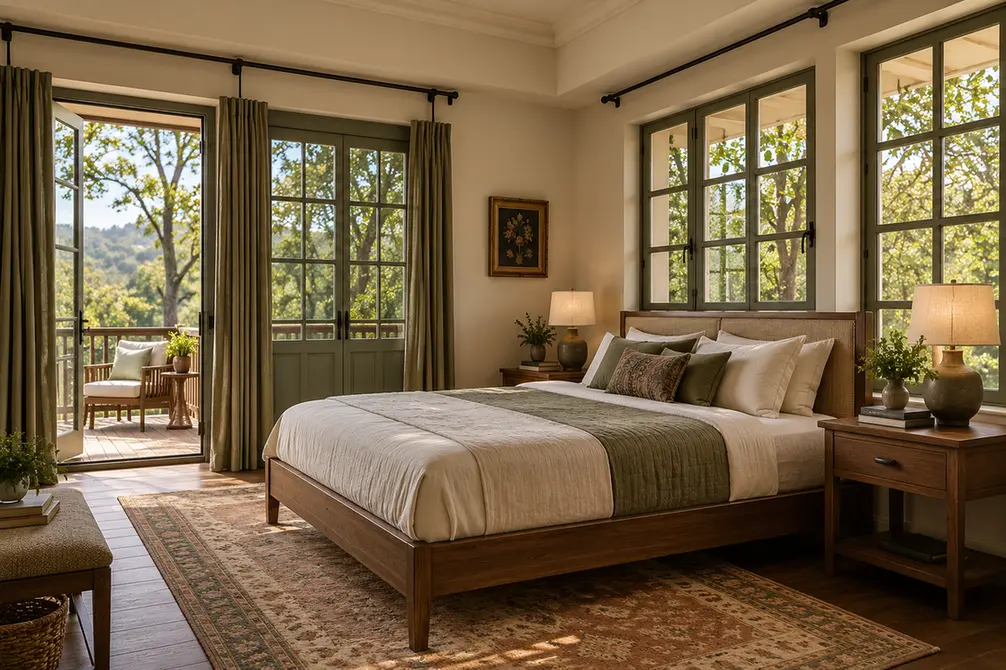
Guest Room
Simple, restful rooms that open towards nature and the rhythms of the landscape.
Design Story
The house is structured around a central courtyard that acts as its social and climatic heart.
Verandahs blur the boundary between interior and landscape, while reclaimed timber and local stone give the residence a sense of belonging.
Vintage furniture and handcrafted details complete the quiet, collected character of the home.