
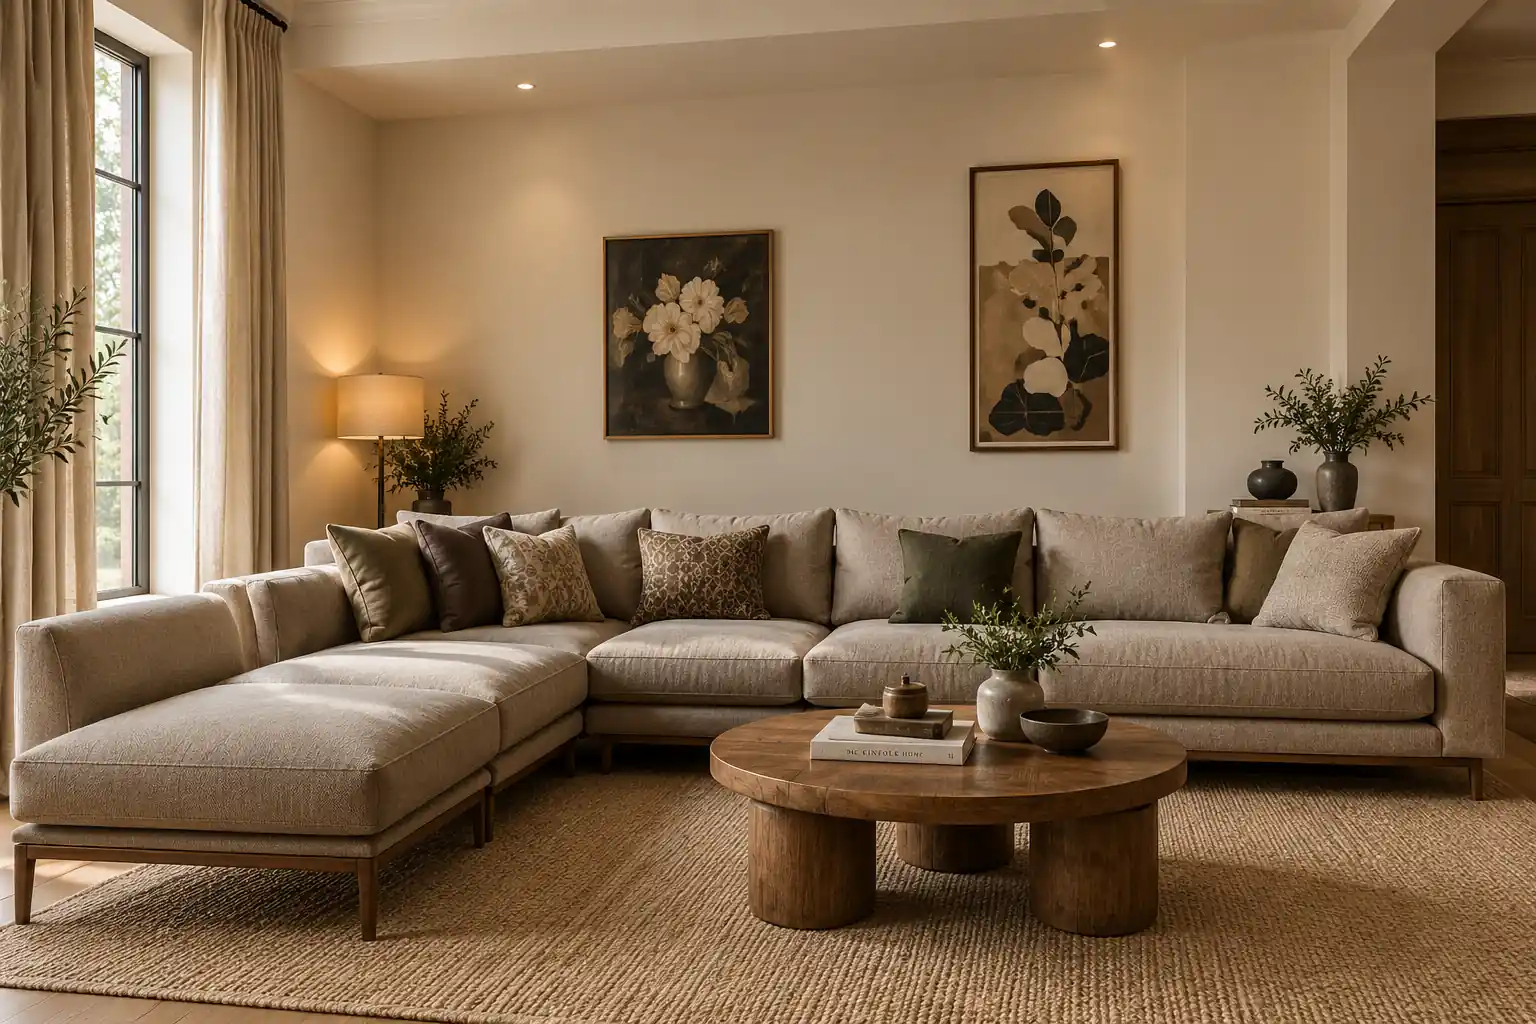
Studio Space
Double-height studios with natural light, tactile walls and quiet views for focused work.
Residential
Panchkula, Haryana
A family home designed for everyday ease and togetherness. Warm materials, functional spaces and subtle details make it both beautiful and practical.
Location
Panchkula, Haryana
Type
Family Residence
Year
2025
Area
4,000 sq. ft.
Scope
Interior Architecture, Interior Design, Landscape, Furniture & Styling
Studio Space
Double-height studios with natural light, tactile walls and quiet views for focused work.
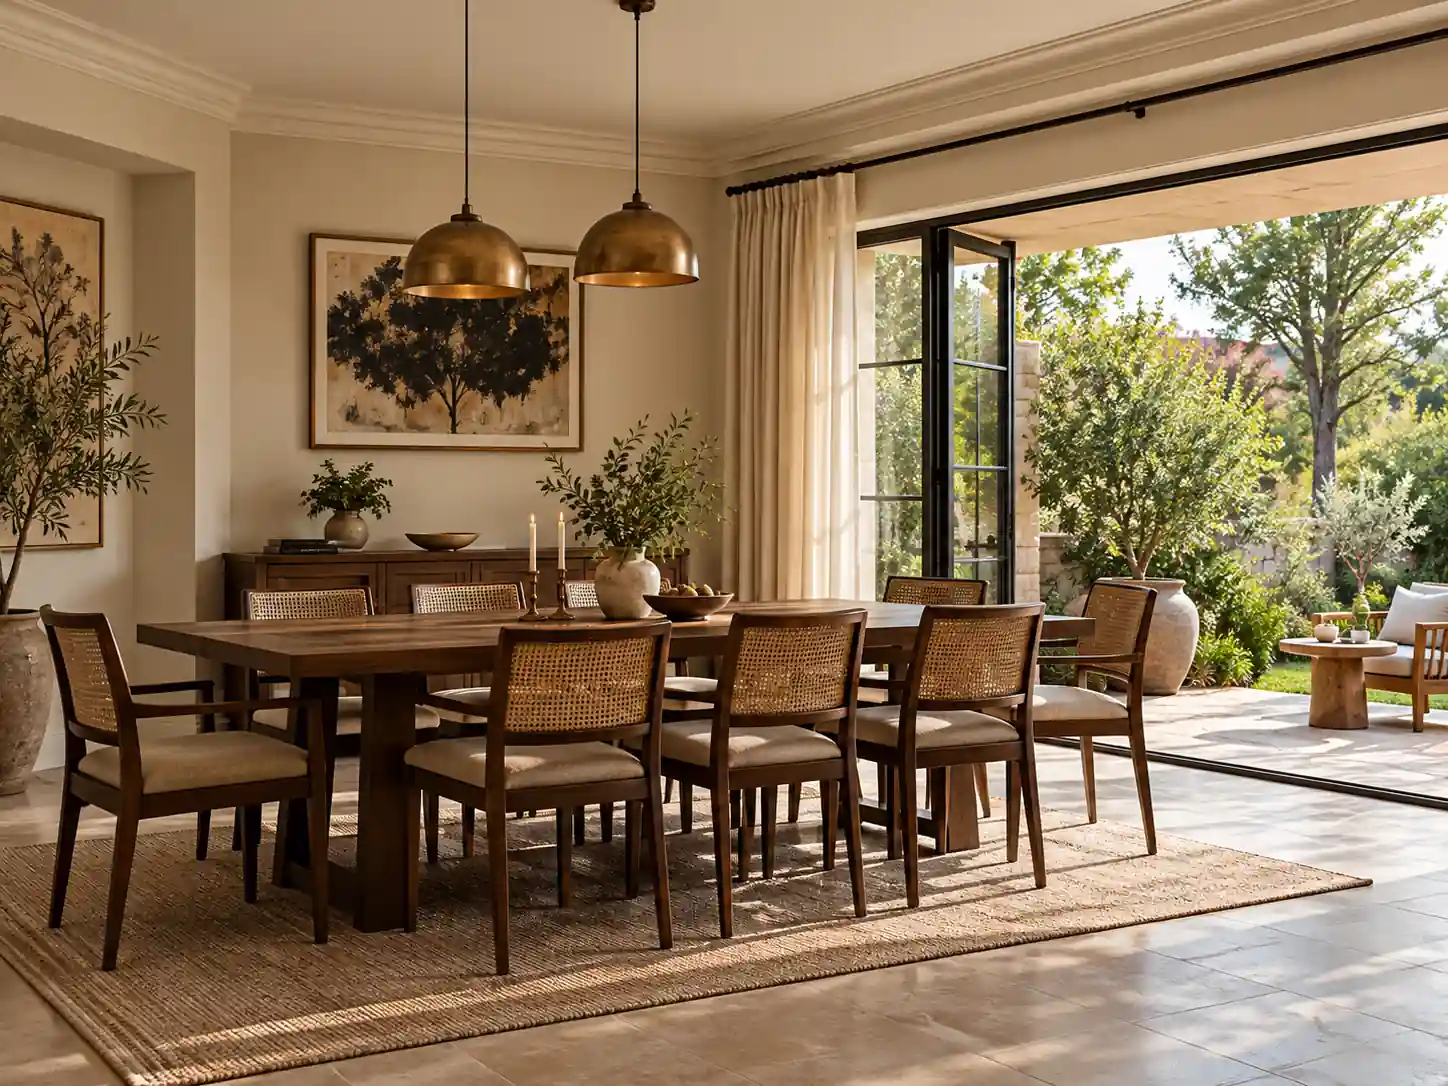
Communal Lounge
A shared heart for meals, conversations, readings and informal gatherings.
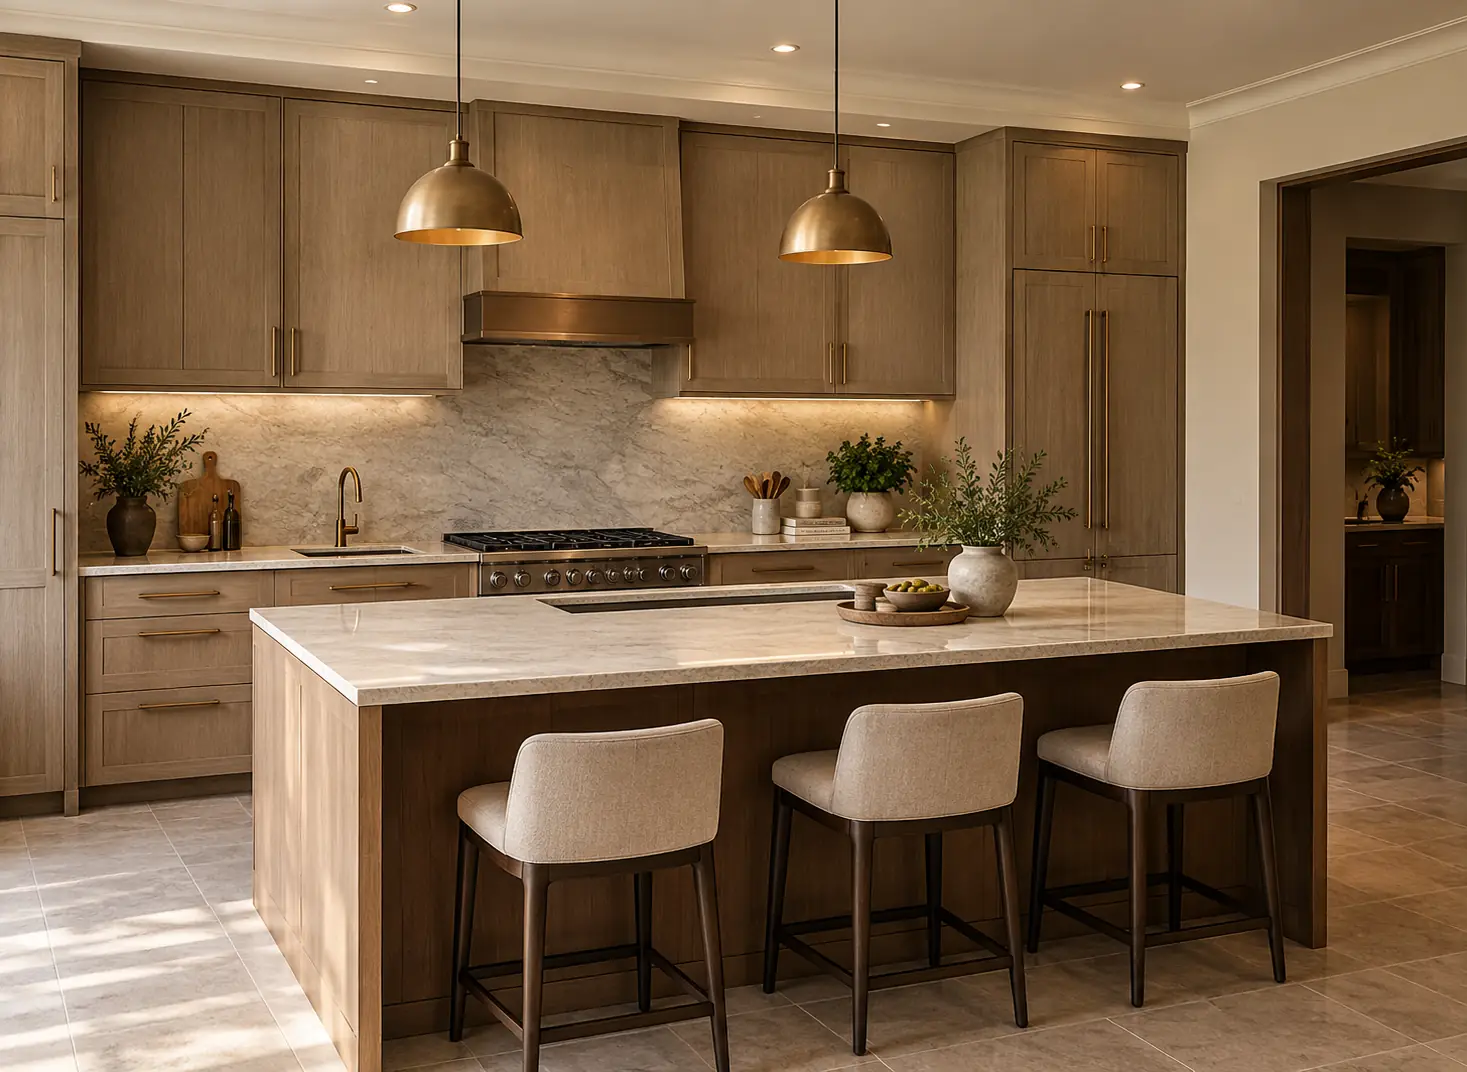
Guest Room
Simple, restful rooms that open towards nature and the rhythms of the landscape.
Design Story
Designed around the rhythms of family life, this residence balances openness with moments of privacy.
The interiors use warm timber, stone and textiles to create a calm material foundation that can evolve naturally with the family.
Everyday functionality remains at the centre of the design, allowing the home to feel considered without becoming precious.